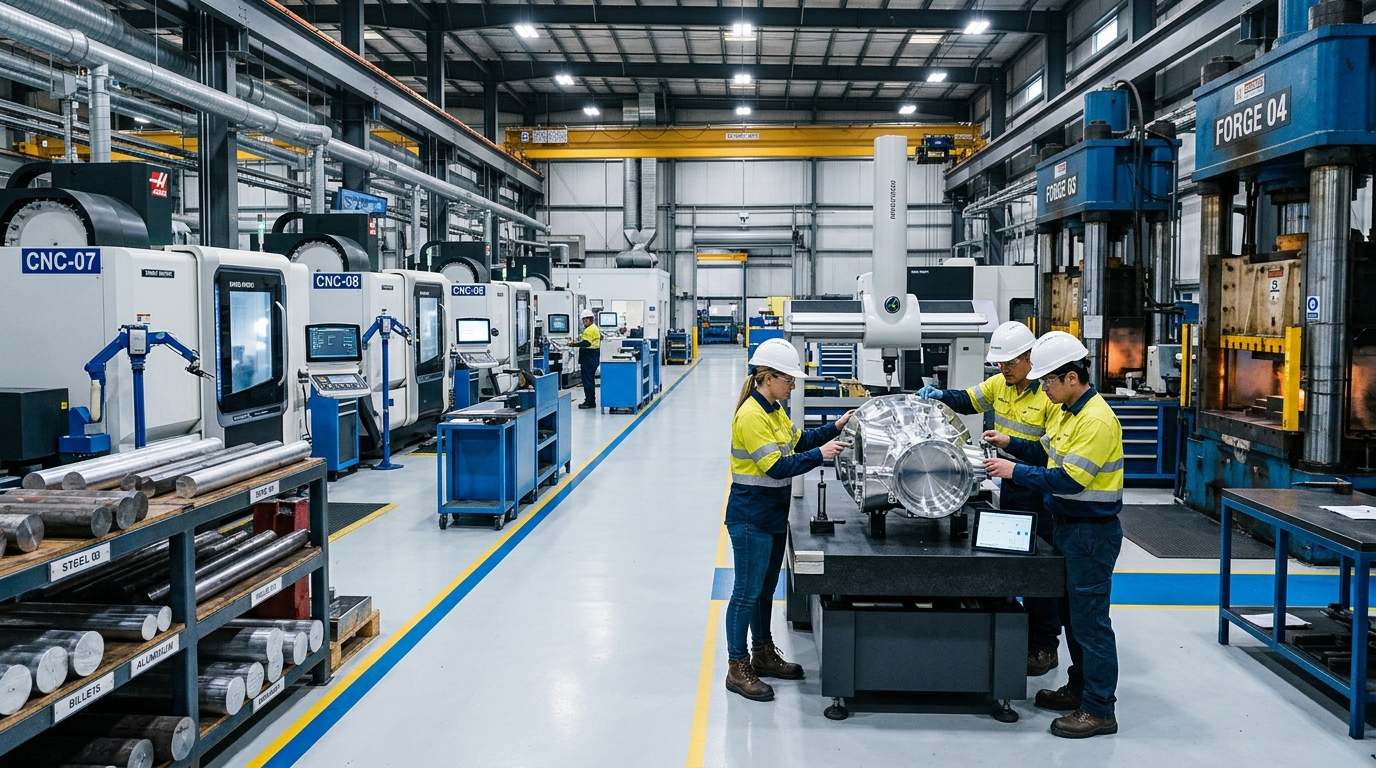
Total quality management governed by ISO 9001:2015, advanced in-house metallurgical spectrometry, mechanical testing, ultrasonic NDT, and 100% heat traceability.
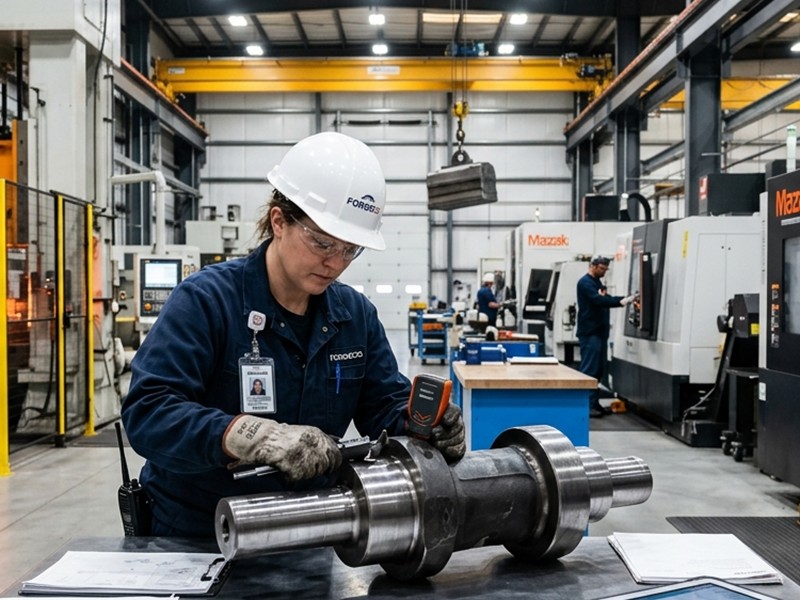
At Ankita Forge Industries, quality is not merely a final inspection step; it is the fundamental core of every process from raw steel procurement through forging, machining, heat treatment, and dispatch. Because our forged components and fittings operate in critical high-pressure oil pipelines, nuclear systems, and chemical refineries, compromise is never an option.
Our in-house Quality Assurance department operates certified chemical spectrometry, universal tensile testing machines, Charpy impact test equipment, digital hardness testers, and non-destructive testing (NDT) stations.
A transparent, sequential quality gate system ensuring that every fitting meets international engineering standards.
Positive Material Identification (PMI), chemical analysis, surface defect check, and heat number logging.
Strict forging temperature window monitoring, uniform grain alignment, normalizing and quench-tempering.
Precision CNC turning, thread cutting with calibrated gauge check, and socket dimension verification.
Ultrasonic inspection, Magnetic Particle Testing, wall thickness audit, and socket depth verification.
Hydrostatic leak testing, surface passivation, hardness testing, and legible identification stamping.
Preparation of EN 10204 Type 3.1 MTC, rust-proof oil coating, end caps, and seaworthy wooden pallet packing.
Equipped with calibrated precision instruments for chemical, mechanical, and non-destructive evaluation.
Direct-reading Optical Emission Spectrometer (OES) analyzing Carbon, Manganese, Silicon, Phosphorus, Sulfur, Chromium, Nickel, Molybdenum, Titanium, and micro-alloying elements to confirm ASTM/ASME specifications.
Computerized Universal Testing Machine (UTM) for Yield Strength, Ultimate Tensile Strength (UTS), Elongation (%), and Reduction of Area, plus sub-zero Charpy V-Notch Impact testing down to -196°C.
ASNT Level II certified inspectors conducting Ultrasonic Testing (UT) for internal flaws, Magnetic Particle Inspection (MPI) for surface cracks, and Liquid Penetrant Testing (DPT).
Brinell (HBW) and Rockwell (HRC/HRB) hardness testing to ensure conformance with NACE MR0175 / ISO 15156 sour gas requirements (maximum 22 HRC).
Dedicated high-pressure hydrostatic test bench capable of testing up to 10,000 PSI to verify proof pressure and zero structural leakage.
Hardened tool-steel thread plug and ring gauges, digital bore gauges, pitch micrometers, and optical profile projectors for 100% thread angle and lead pitch accuracy.
Every dispatch from Ankita Forge Industries is accompanied by a comprehensive Mill Test Certificate (MTC) conforming to EN 10204 Type 3.1, detailing raw material heat number, chemical composition, mechanical test results, heat treatment cycle, and NDT clearance.
We regularly coordinate with leading international third-party inspection agencies according to customer Quality Assurance Plans (QAP):